
DHAHAB
ذَهَبAn exclusive collection of 13 boutique serviced residences situated on White Sands Road within the Blue-Green Environment City masterplan. Engineered with 3.6m floor-to-floor heights, Grade-A construction by ASL (Arkland Group), and independent capital governance by Pro-M Limited.
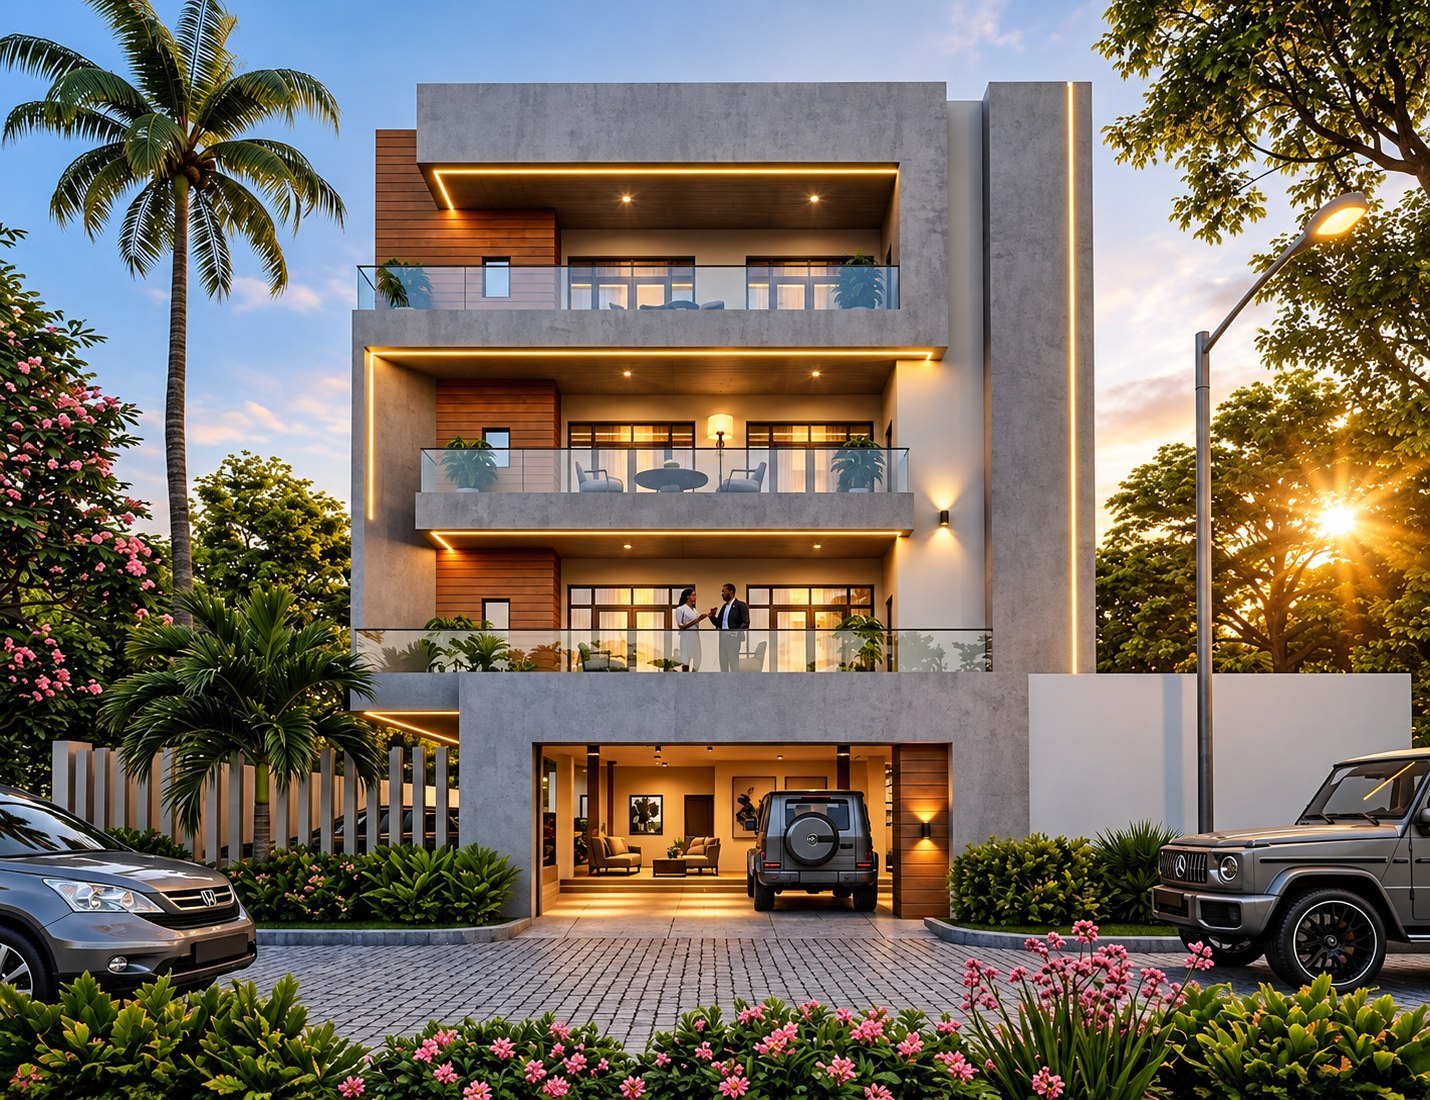
The Street That Does Not Flood.
Situated within the masterplanned Blue-Green Environment City, White Sands Road offers a tranquil, tree-lined sanctuary away from the congestion of central Lekki. Engineered with superior natural topography and engineered stormwater drainage, it pairs absolute flood resilience with rapid arterial connectivity to Victoria Island and Ikoyi.
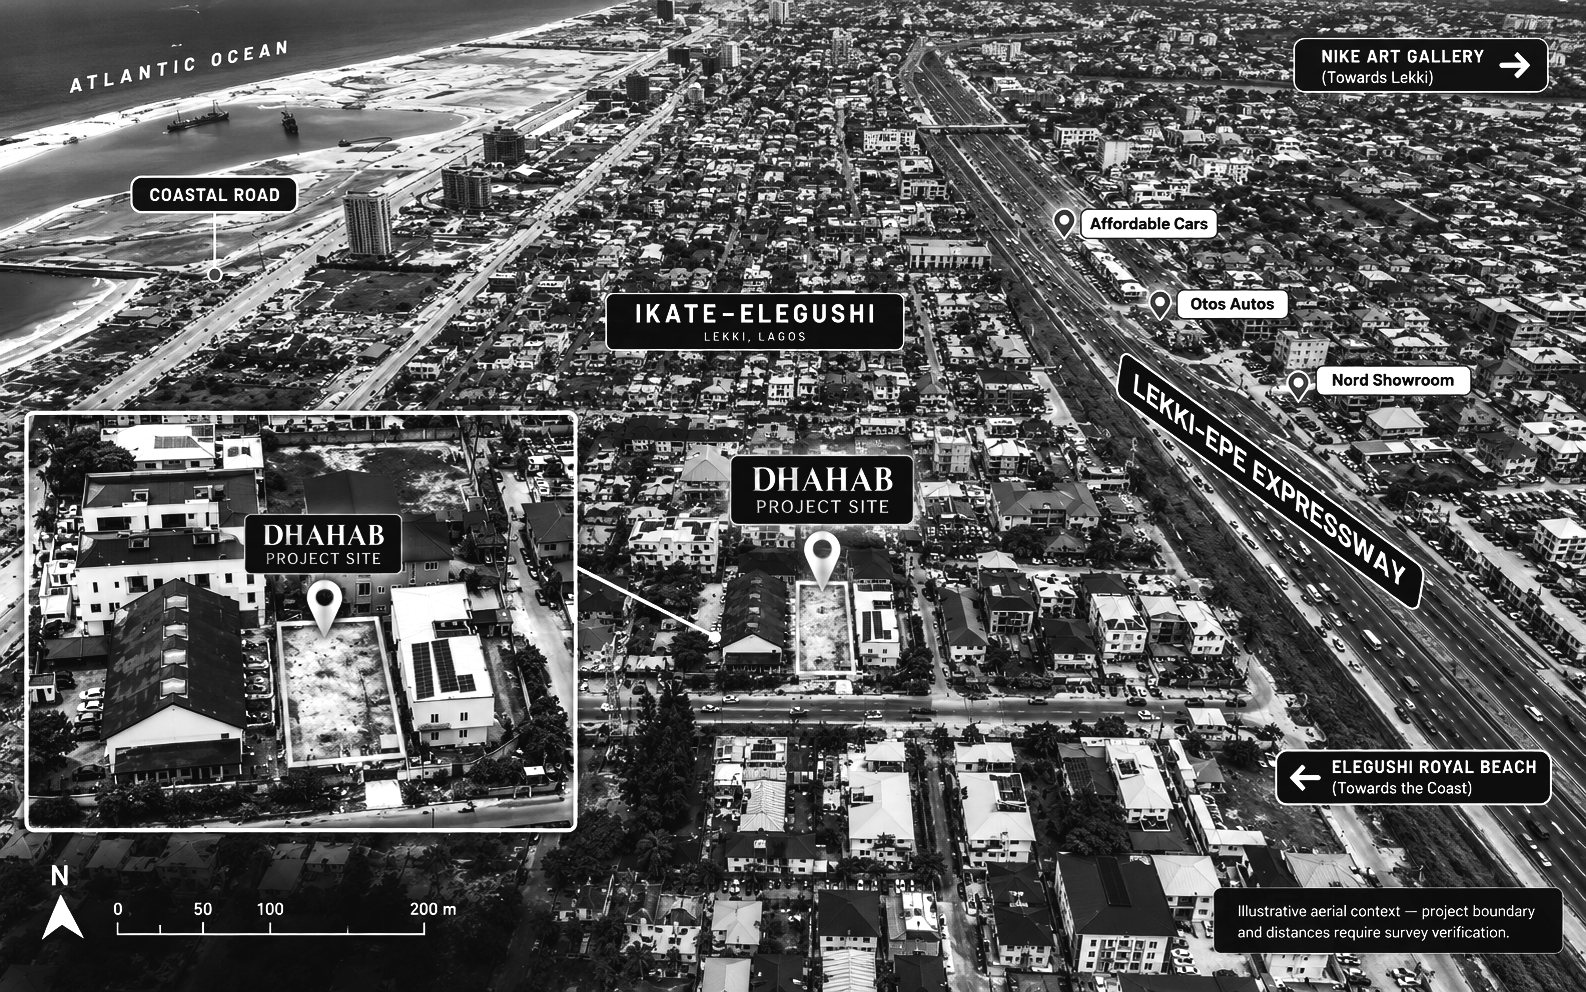
Strategic Transit Benchmarks
Engineered with raised foundation grade elevations, dual deep-channel storm drainage, and immediate gravity runoff integration into the Lekki coastal hydrology network — ensuring complete, uncompromised flood resilience across all seasonal rainfall cycles.
Serene & Flood-Free
A quiet, canopy-lined environment shielded from central Lekki congestion, engineered with dual subsurface storm drainage channels and elevated site grading.
Arterial Connectivity
Direct access to the Lekki-Epe Expressway, providing seamless 7 to 10-minute arterial transit to Victoria Island and the Ikoyi commercial district.
Curated Cultural Lifestyle
Immediate proximity to premier dining, international schools, Nike Art Gallery, and the coastline of Elegushi Royal Beach.
Appreciating Corridor
Lekki Phase 1 residential values appreciated 45–60% across 2024, consistently outperforming the greater Lagos metropolitan benchmark.
Lekki Leads the Market.
It doesn’t just track it.
Real estate within the Lekki Phase 1 corridor acts as a resilient hedge against currency devaluation and inflation. Driven by arterial proximity to Victoria Island, high corporate mobility, and acute demand for self-sufficient infrastructure, institutional-grade serviced apartments generate superior capital appreciation paired with reliable, inflation-adjusted cash yields.
The Lekki Phase 1 corridor experienced accelerated property appreciation of 45–60% across 2024, consistently leading all residential markets across Lagos.
The perpetual housing shortage in Lagos creates inelastic demand for institutional-grade, fully serviced residential assets that guarantee power and water autonomy.
Serviced two-bedroom apartments in Lekki Phase 1 maintain near-total occupancy, driven by international corporate executives, diaspora investors, and tech leaders.
Thirteen Two-Bedroom Residences.
One Uncompromising Standard.
A deliberate, boutique low-rise collection set on a 674 sqm plot. Each residence spans approximately 85 to 112 square meters, engineered with 3.6m floor-to-floor ceiling heights, anthracite thermal glazing, fluted timber joinery, and private outdoor terraces.
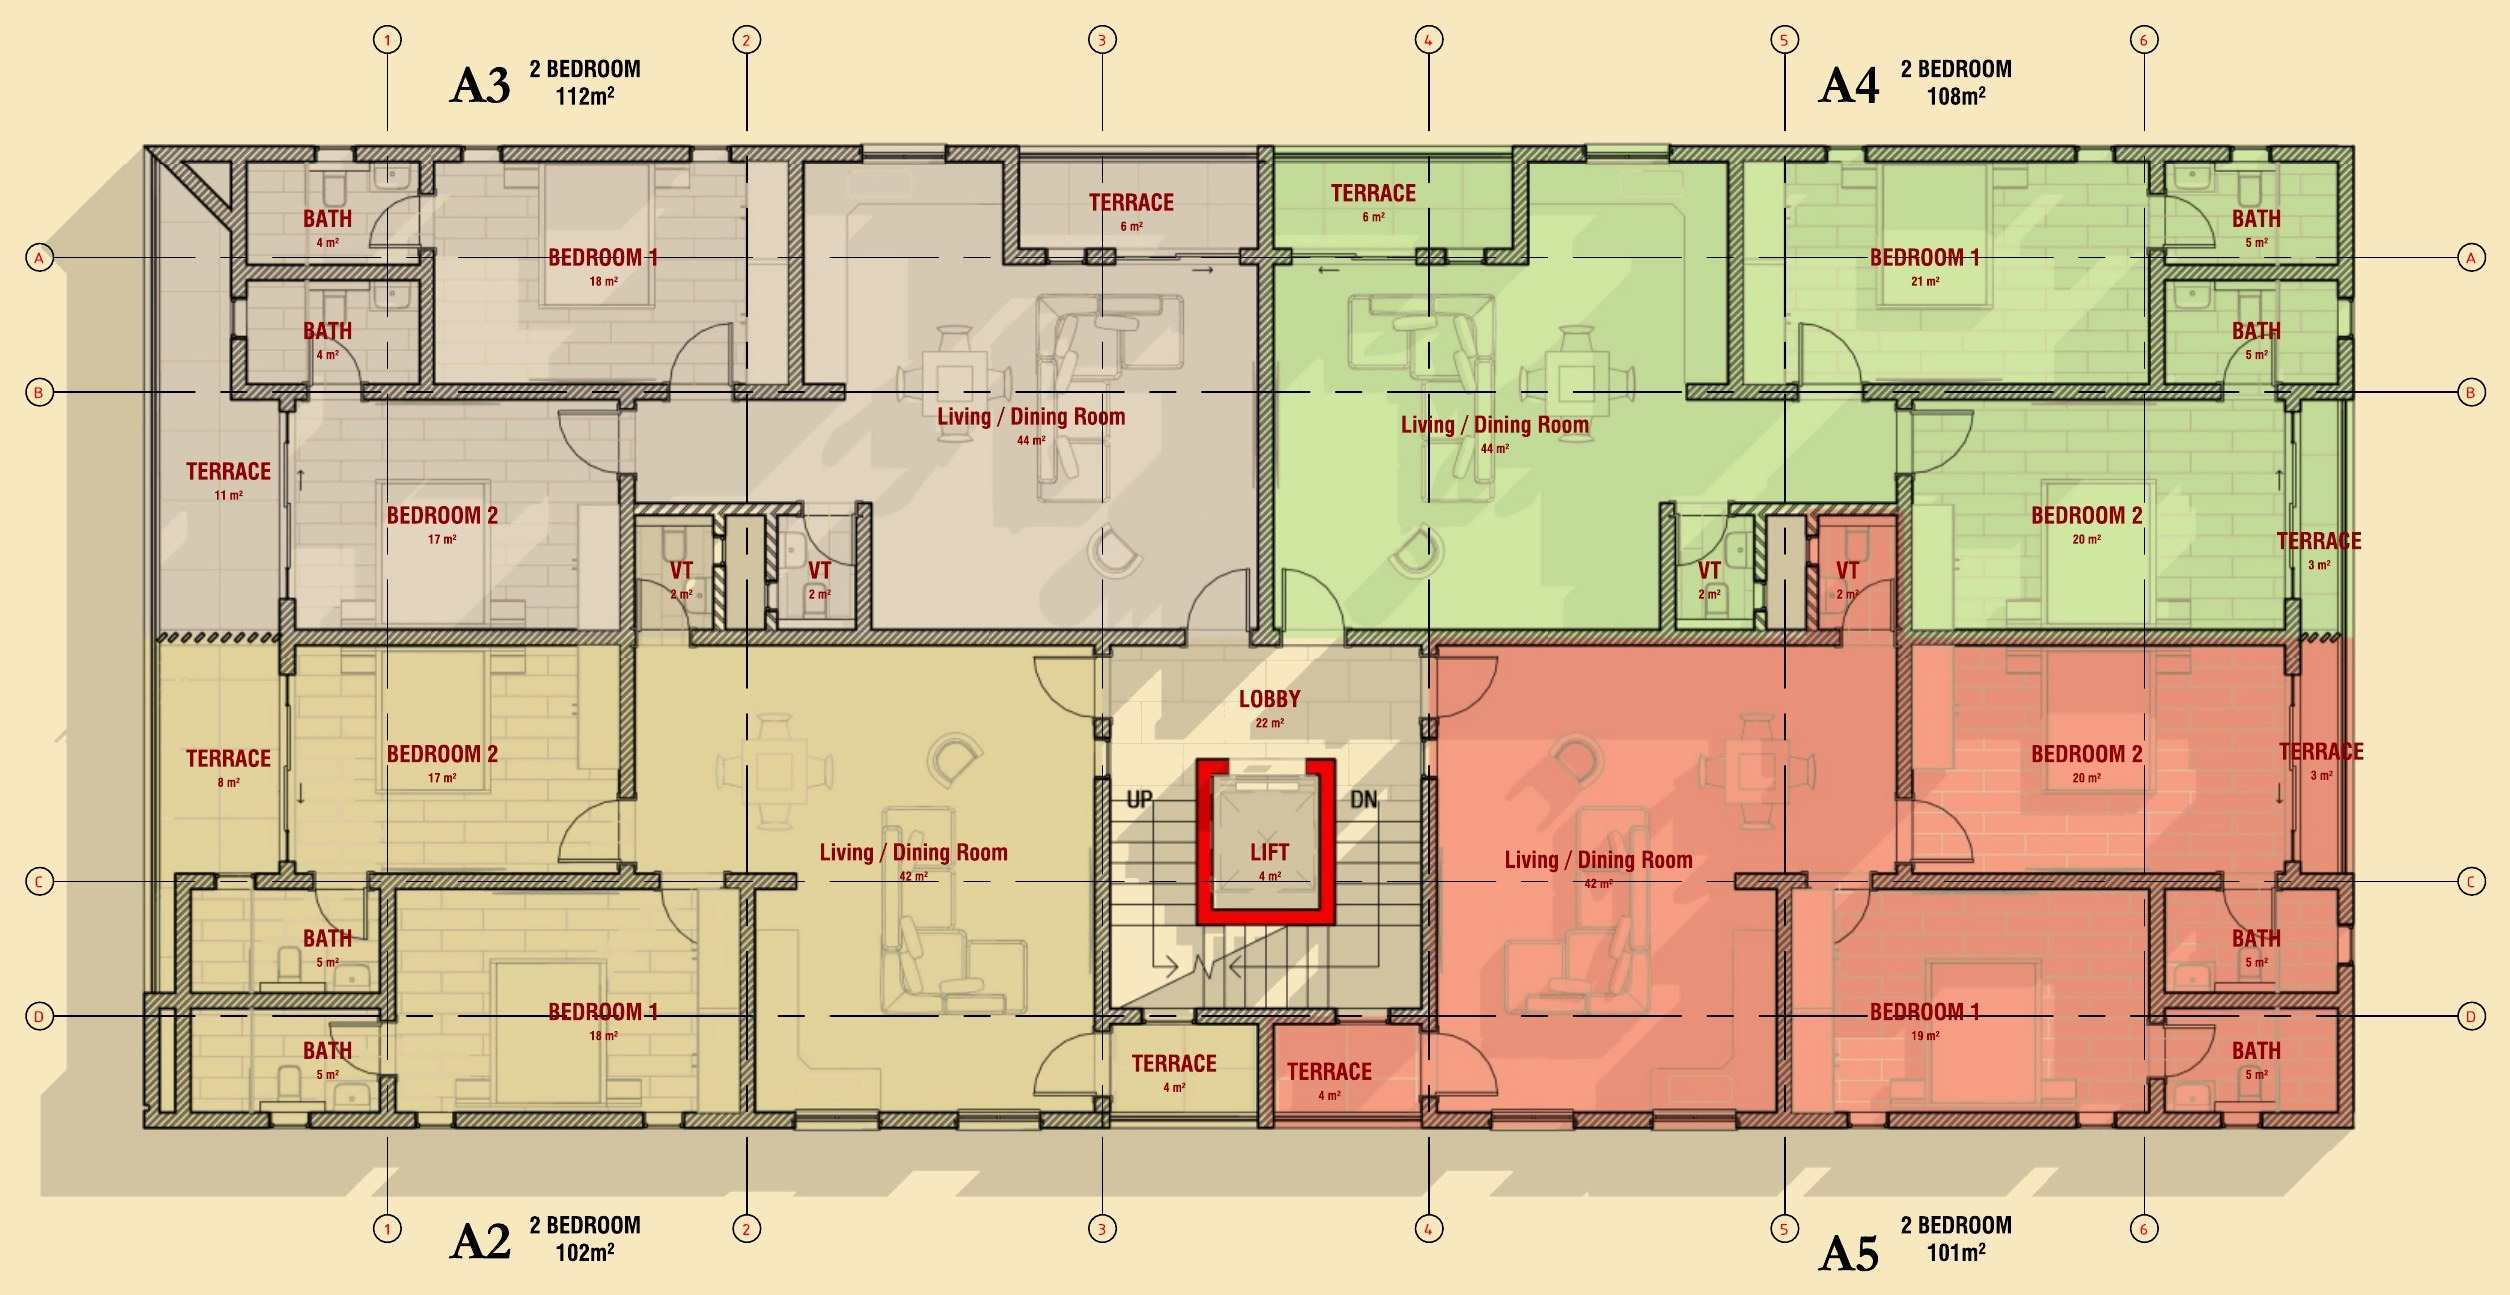
Precision Dimensions & Space Allocation
Select Individual Residence Layout
Residence A3 — 2-Bedroom Corner Residence
The flagship corner residence featuring panoramic dual-aspect glazing, two independent private terraces, and an expansive living-dining salon overlooking White Sands Road.
Ten Engineered Amenities.
Zero Everyday Compromise.
Every infrastructure detail has been engineered to provide total operational independence, wellness, and physical comfort—shielding residents from municipal outages and urban friction.
Rooftop Sky Lounge & Terrace
Perched atop Level 5, an elevated panoramic lounge and outdoor BBQ entertainment deck with glass balustrades overlooking the Lekki canopy.
Residents' Private Fitness Club
State-of-the-art ground-floor fitness center featuring commercial cardiovascular treadmills, strength racks, and acoustic timber slat ceilings.
Architectural Plunge Pool
An intentional resort-grade plunge pool engineered with continuous automated filtration and poolside hardwood timber sundeck.
Uninterrupted Power Architecture
Triple-redundant electrical infrastructure integrating a 10kW rooftop photovoltaic solar array, primary grid, and standby industrial generation.
On-Site Potable Water Treatment
Total elimination of external water delivery tankers via an industrial deep borehole source paired with multi-stage commercial filtration.
Central Commercial Laundry
Heavy-duty shared laundry facility on the ground level, engineered to eliminate in-apartment acoustic noise and lower resident utility costs.
Biometric Smart Access & Parking
Comprehensive access control combining allocated covered parking bays, biometric keyless entry at all thresholds, and 24/7 CCTV surveillance.
13 Private Secure Stores
Every single residence receives an independent, lockable, climate-ventilated storage room on the ground level for luggage and golf bags.
24/7 Hotel-Style Concierge
An executive arrival salon with bookmatched marble focal walls and uniformed concierge personnel managing parcel deliveries and guest check-ins.
Engineered 30% Energy Efficiency
Passive thermal building orientation, double-glazed low-emissivity windows, and pre-wired high-speed optical fibre throughout.
Architectural Refinement.
Inside and Out.
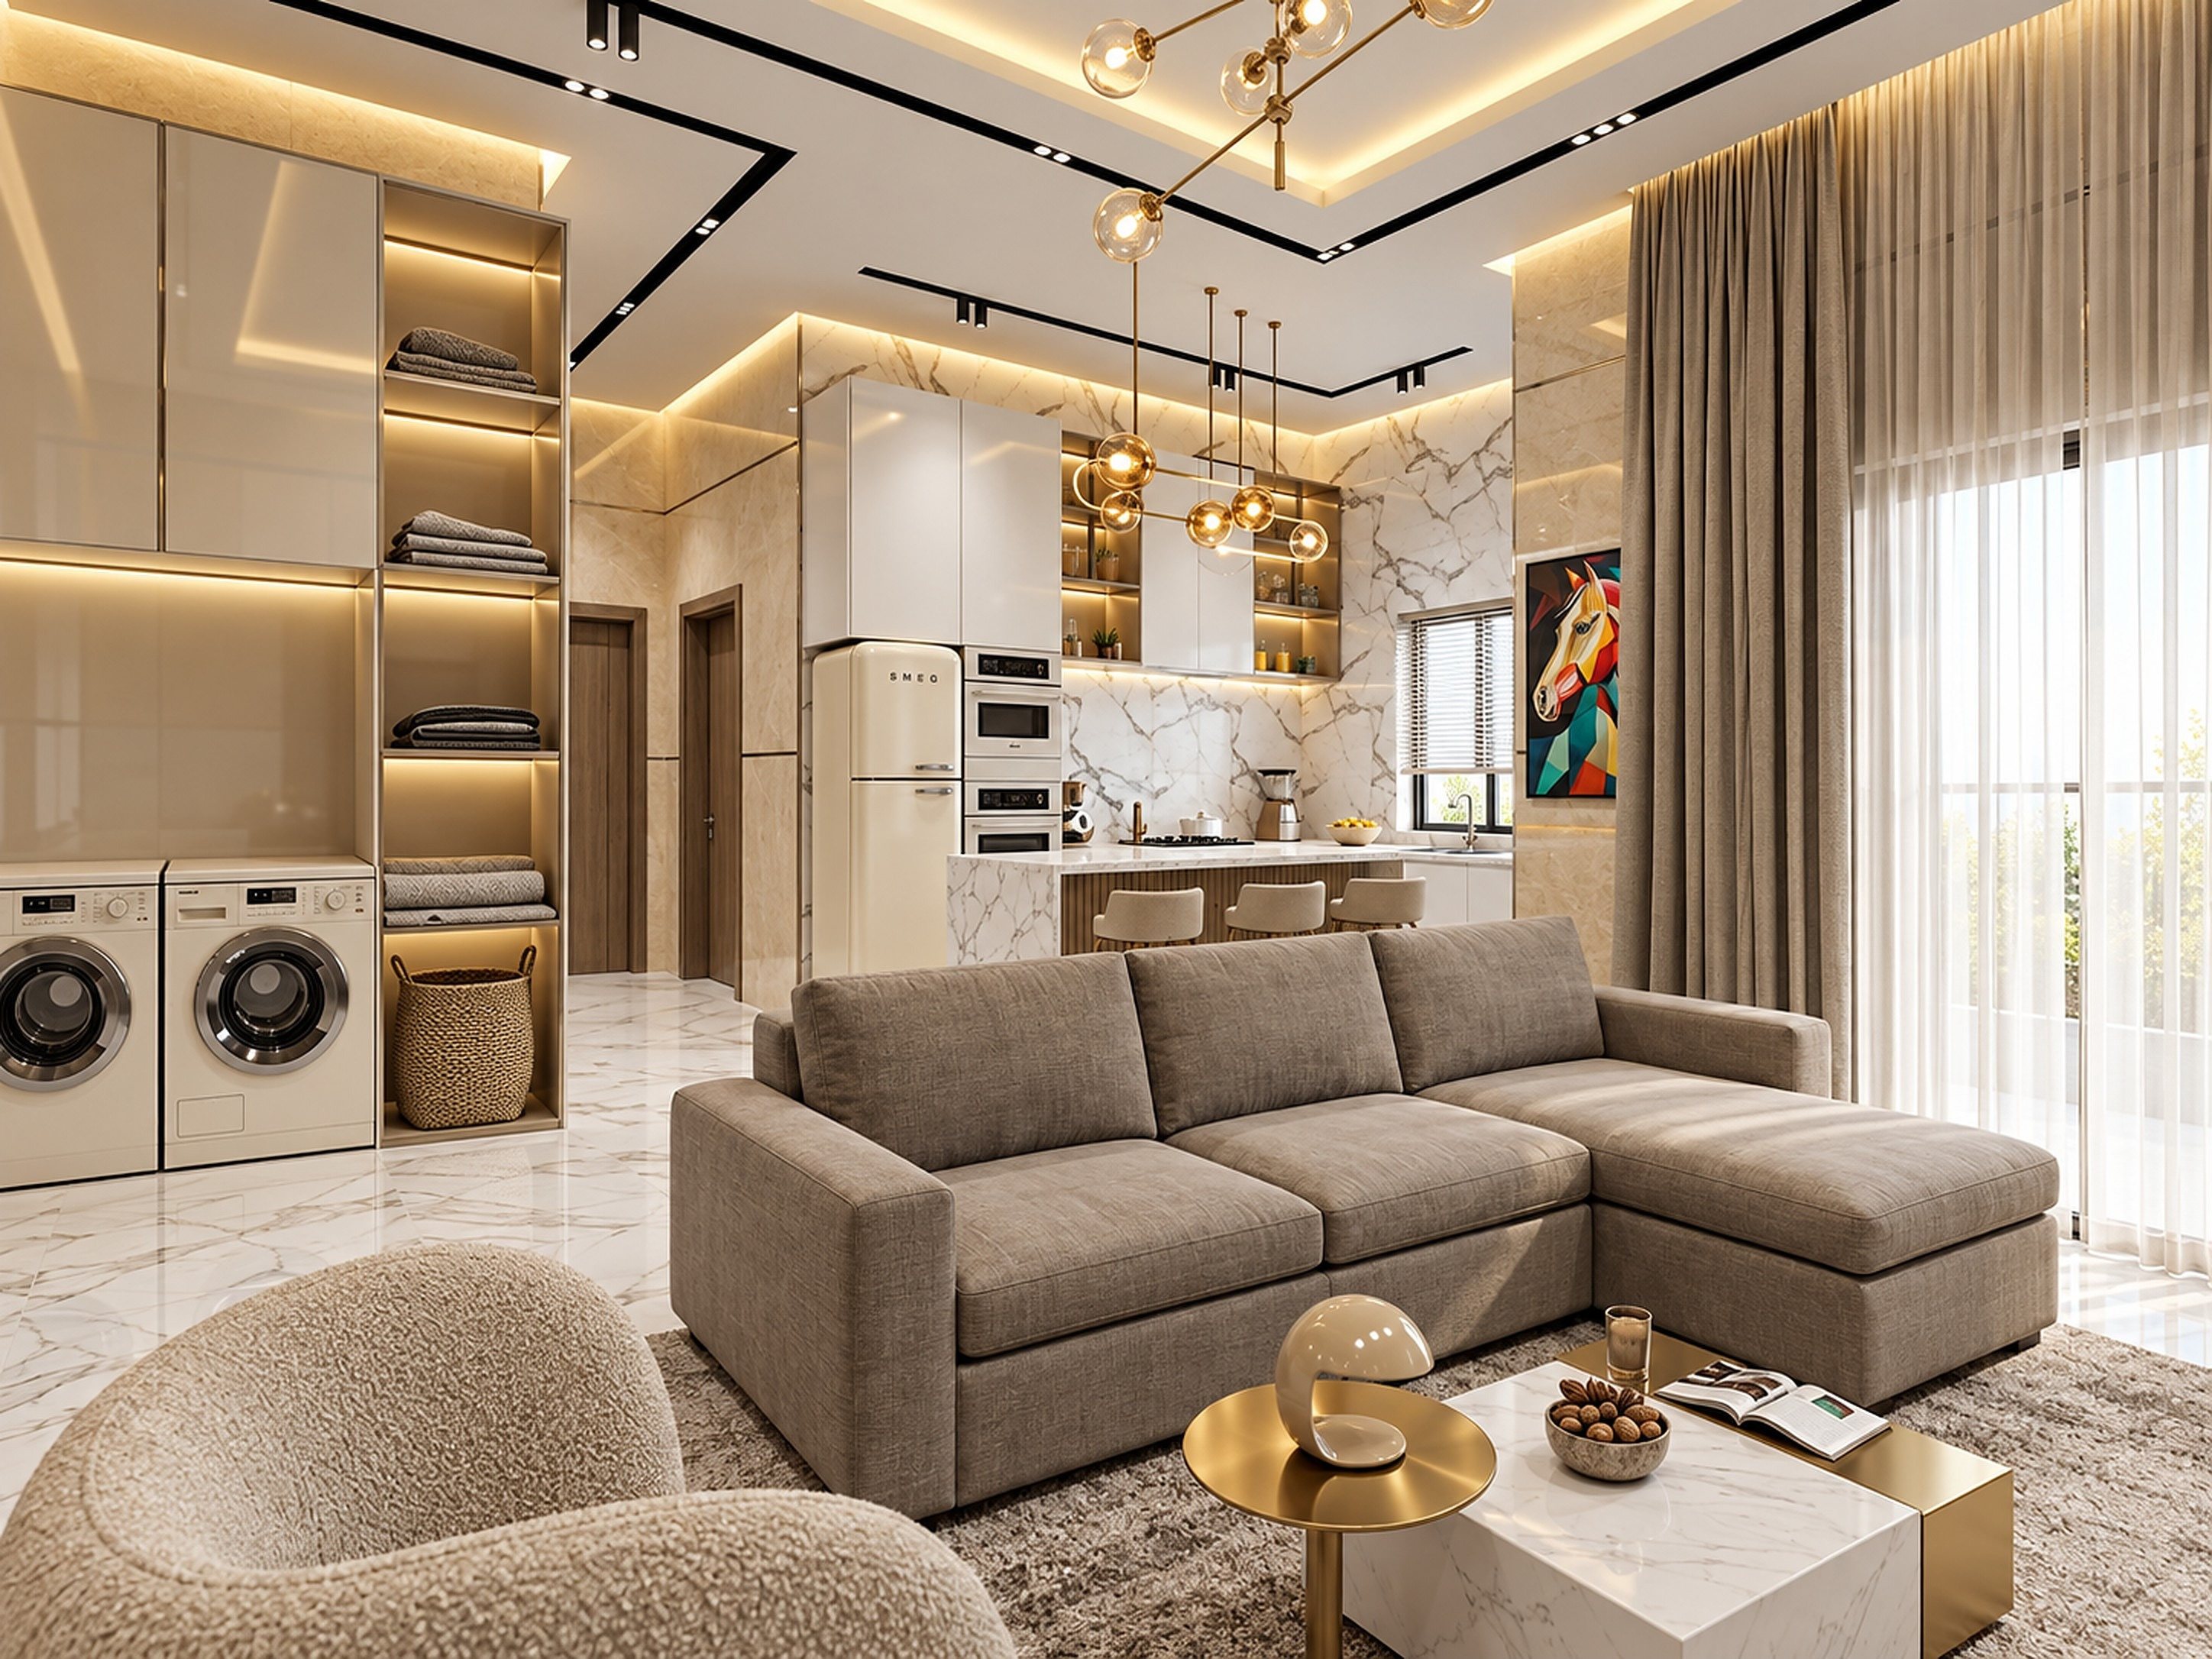
Expansive Living Flow
"The design philosophy connects spaces seamlessly—from the welcoming concierge area to the open-plan flow integrating the living room, dining area, and private balcony through expansive floor-to-ceiling glass."
ASL Contractors (Arkland Group)
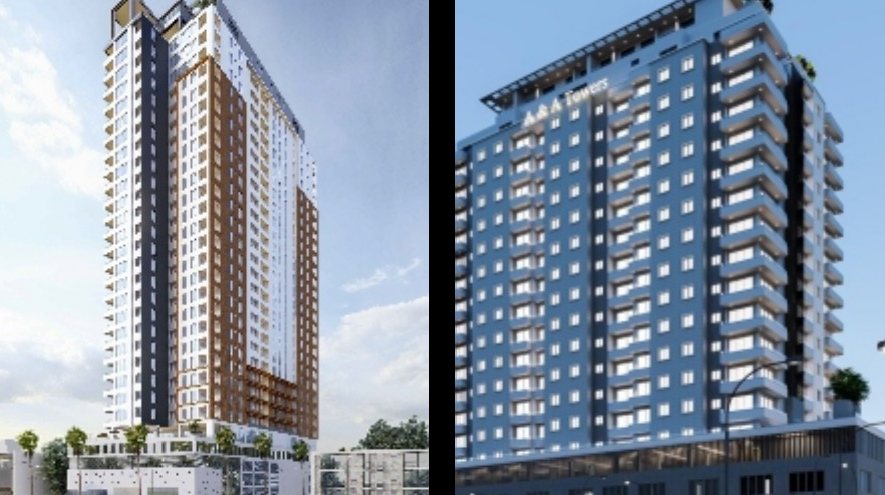
Constructed by the same Grade-A team responsible for iconic high-profile towers across Banana Island, Ikoyi, and Eko Atlantic. ASL operates a fully integrated firm handling architecture, structural engineering, MEP systems, and on-site concrete batching internally. The exact engineering standards applied to Lagos’s tallest landmarks are applied to these 13 boutique residences.
In-House Concrete Batching
Complete quality control over mix design, slump tests, and curing strength without third-party transit delays.
Integrated MEP Engineering
Mechanical, electrical, and plumbing infrastructure planned and executed by internal certified engineers.
High-Rise Piling Pedigree
The structural precision demanded by 33-floor towers brought directly to the 5 levels of Dhahab.
Monolithic Structural QA
Zero-defect delivery backed by laboratory test certifications and independent quantity surveyor verification.
Independent Project Management
for Complete Capital Protection
Dhahab operates under institutional development-finance standards. Pro-M Limited acts as the autonomous Independent Project Manager, positioned directly between investor capital and the construction process to certify milestones, audit contractor claims, and authorize milestone drawdowns.
Positioned as an autonomous fiduciary safeguarding equity. Every construction contractor invoice requires dual physical site certification and material test verification before any drawdown from the ring-fenced escrow account.
Bi-Weekly Site Coordination & Quality Assurance
Independent physical site inspections, concrete batch slump tests, cube crushing tests, and structural audits before any milestone sign-off.
Monthly Progress Valuations & Certifications
Contractor payment drawdowns are strictly contingent upon third-party quantity surveyors verifying physical works completed in situ.
Capital Ring-Fenced in Dedicated Escrow
Investor capital is legally protected in dedicated custody accounts, completely ring-fenced and inaccessible for developer overheads or unrelated projects.
Monthly Comprehensive Investor Reporting
Regular investor reporting packets detailing title deeds, building permits, physical milestone photography, and certified financial ledger statements.
Tier-1 APG Guarantees & 5% Retention
Tier-1 Advanced Payment Guarantees (APG) and performance bonds with a 5% retention held for six months post-handover to guarantee flawless defect liability resolution.
A Structured Pathway
to Ownership.
Every phase of acquisition is governed by institutional safeguards — from technical blueprint review to escrow-protected allocation and final milestone handover.
Technical Prospectus & Registration
Access the complete 23-page technical dossier containing certified architectural floor plans, 3.6m ceiling schedules, building specifications, and allocation pricing.
Residence Orientation Selection
Select your preferred orientation among the 13 two-bedroom layouts across Ground Level (A1) and Floors 2 through 4 (A2, A3, A4, A5).
Private Investor Consultation
Meet with the Rain Living advisory team to review ethical equity terms, milestone payment schedules, and projected corporate rental yields.
Escrow-Protected Allocation
Execute your reservation contract backed by Pro-M Limited independent project management, ring-fenced escrow accounts, and Tier-1 APG bank guarantees.
Begin Your Dhahab Acquisition
Request direct advisory consultation or download the complete 23-page prospectus immediately.